space planning

study

Would you like to make the most of your home with a space planning study?

We look for ways to make overlooked areas useful.

What do we need?

We contact you to discuss your needs.
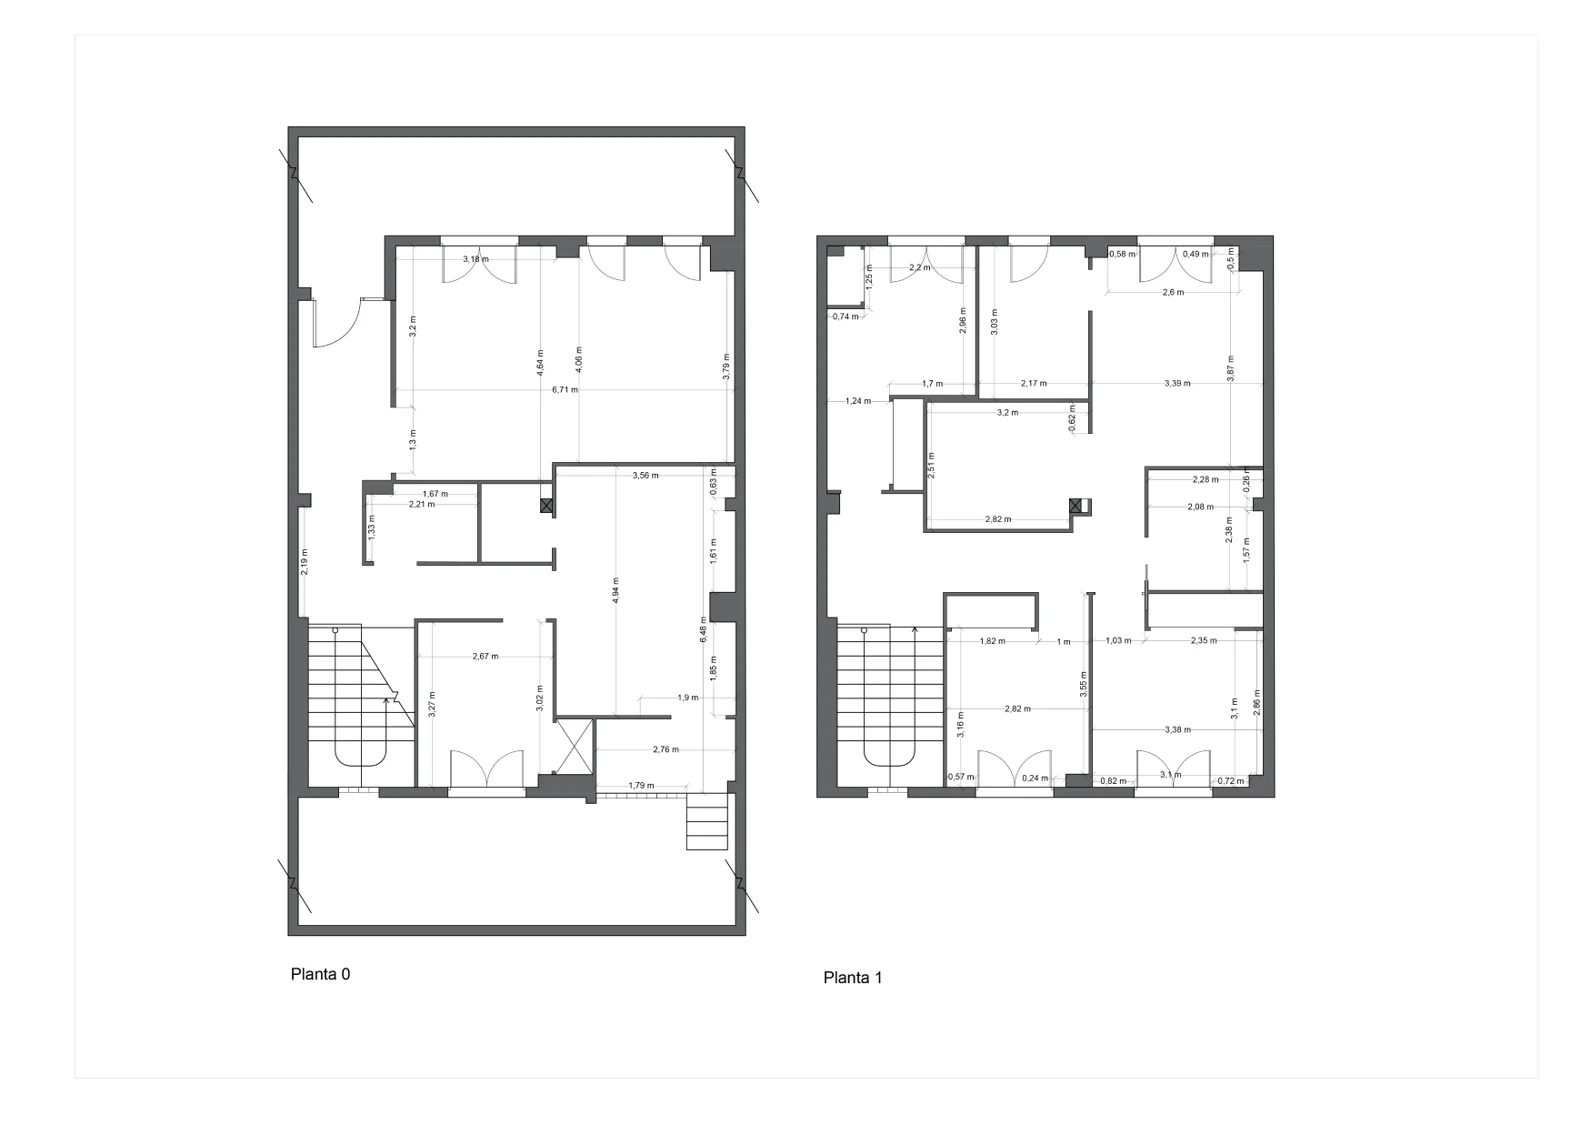
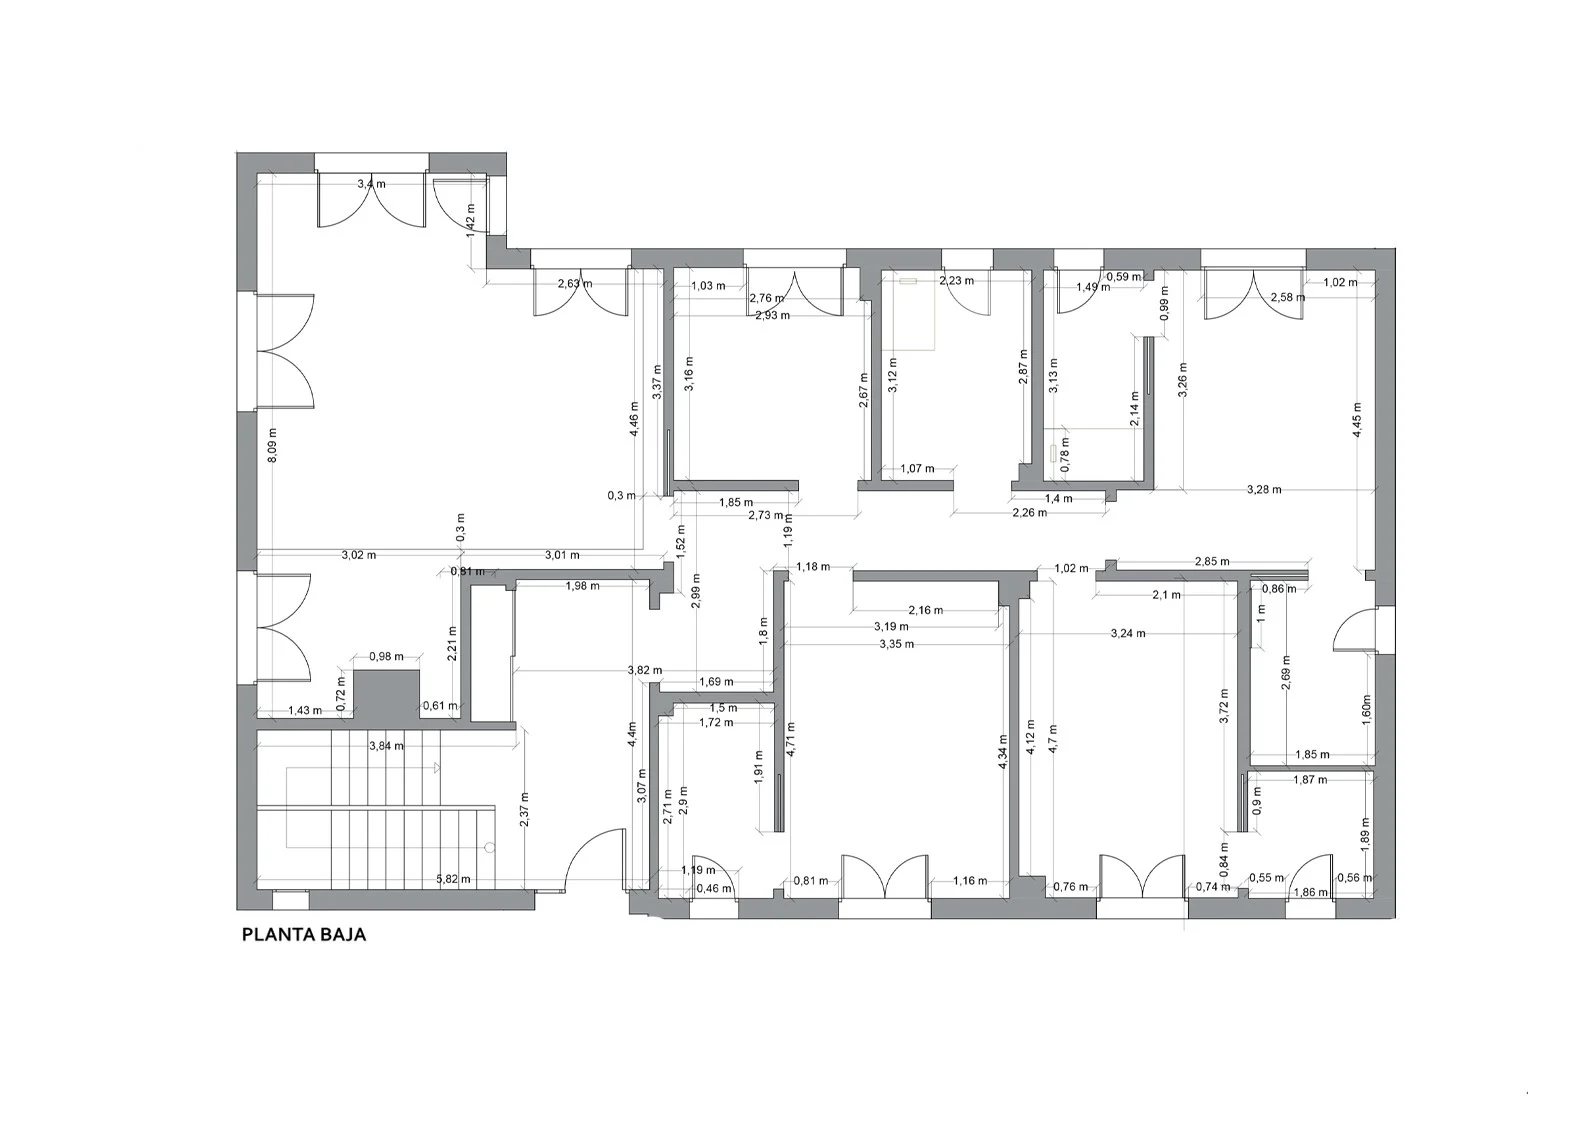
We review the architect’s existing plans.
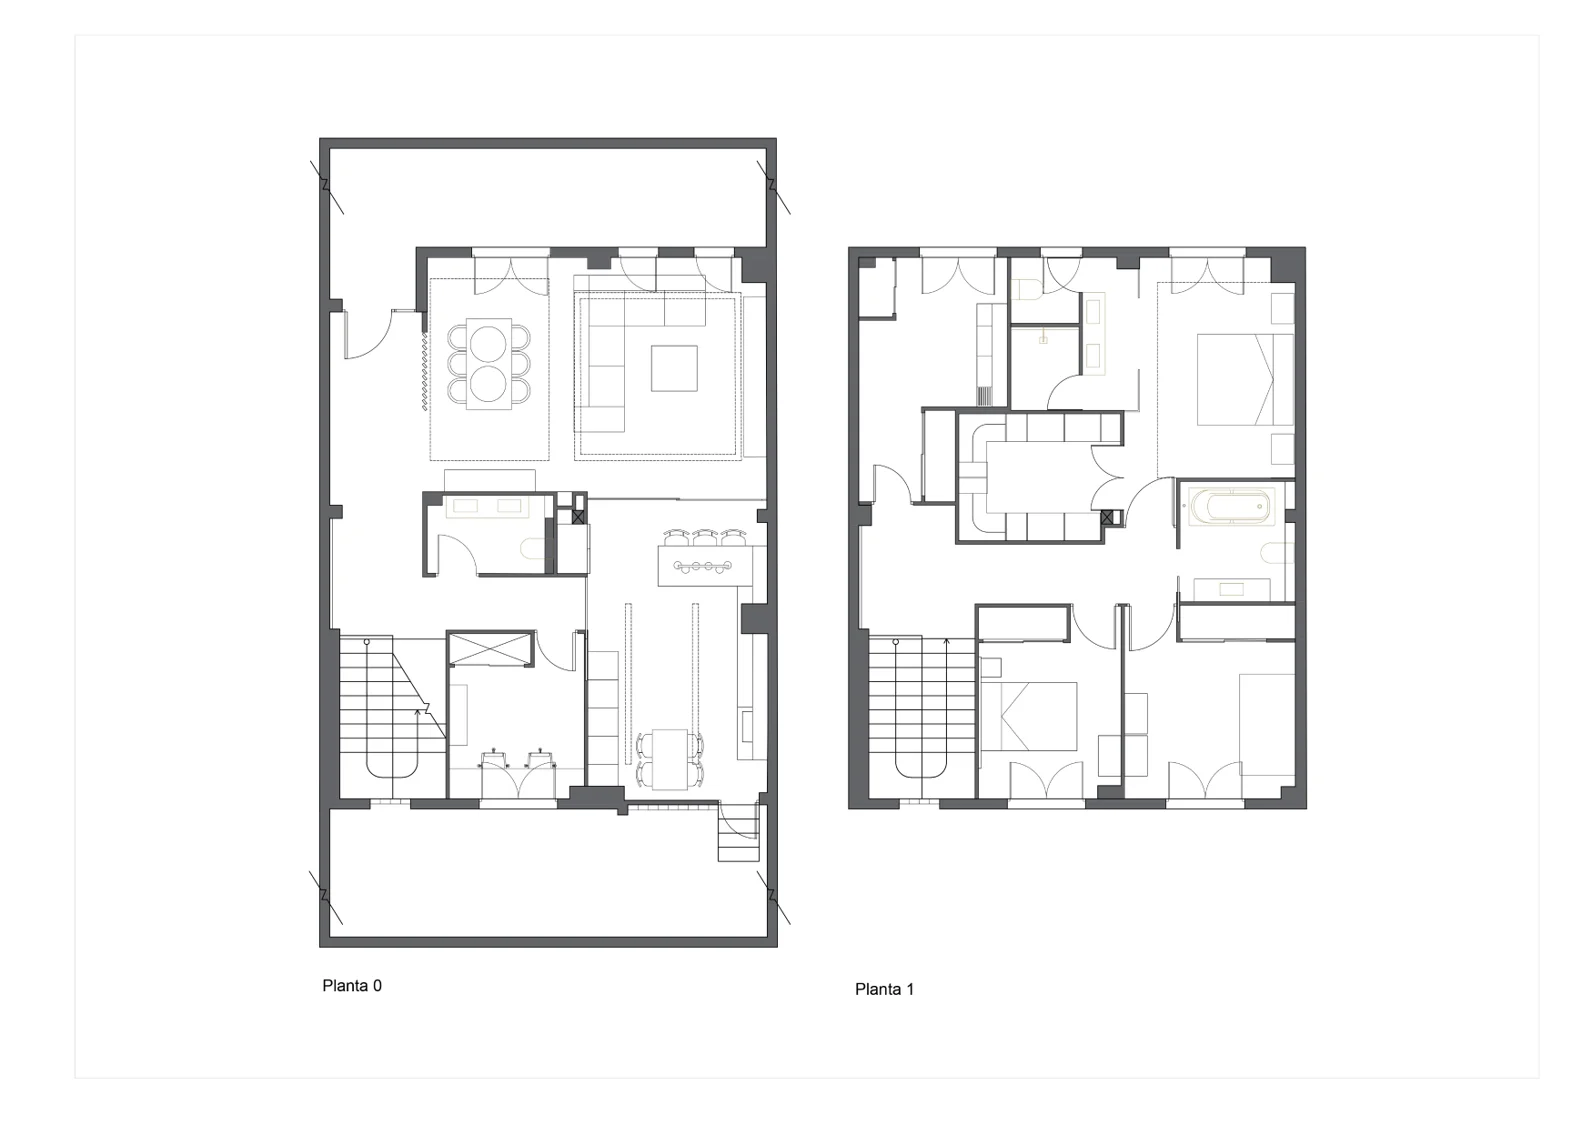
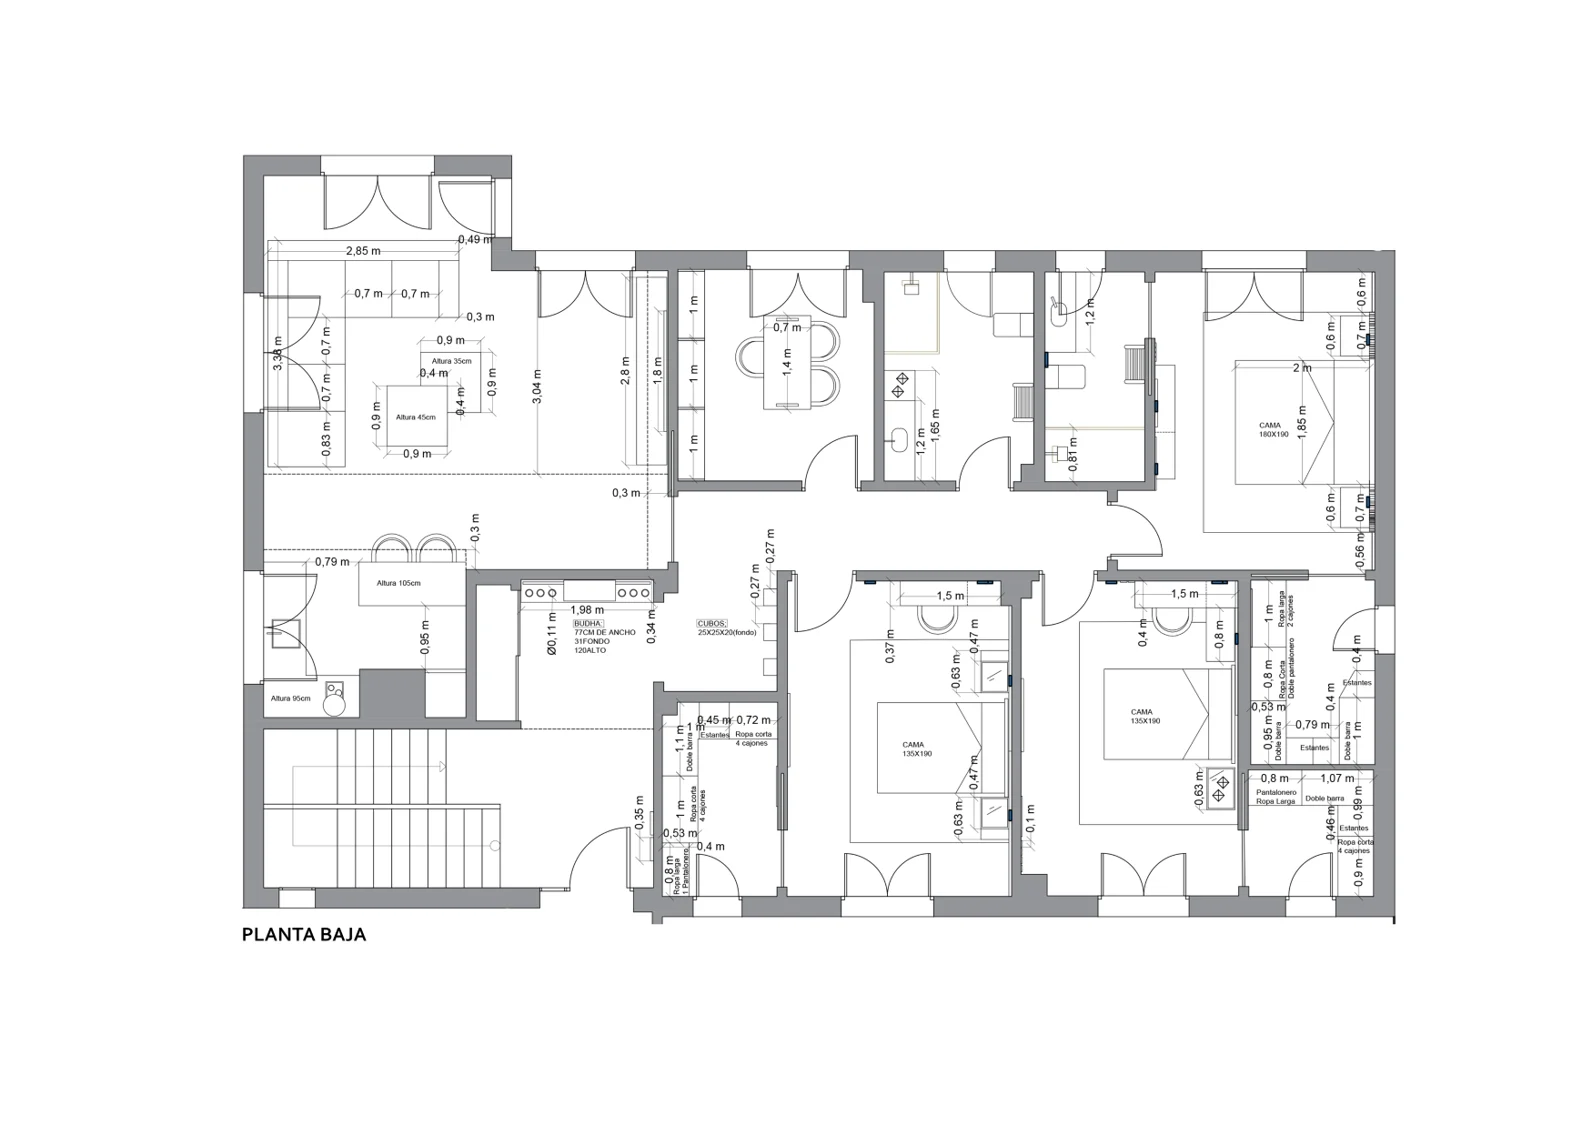
We develop the layout around what you told us.

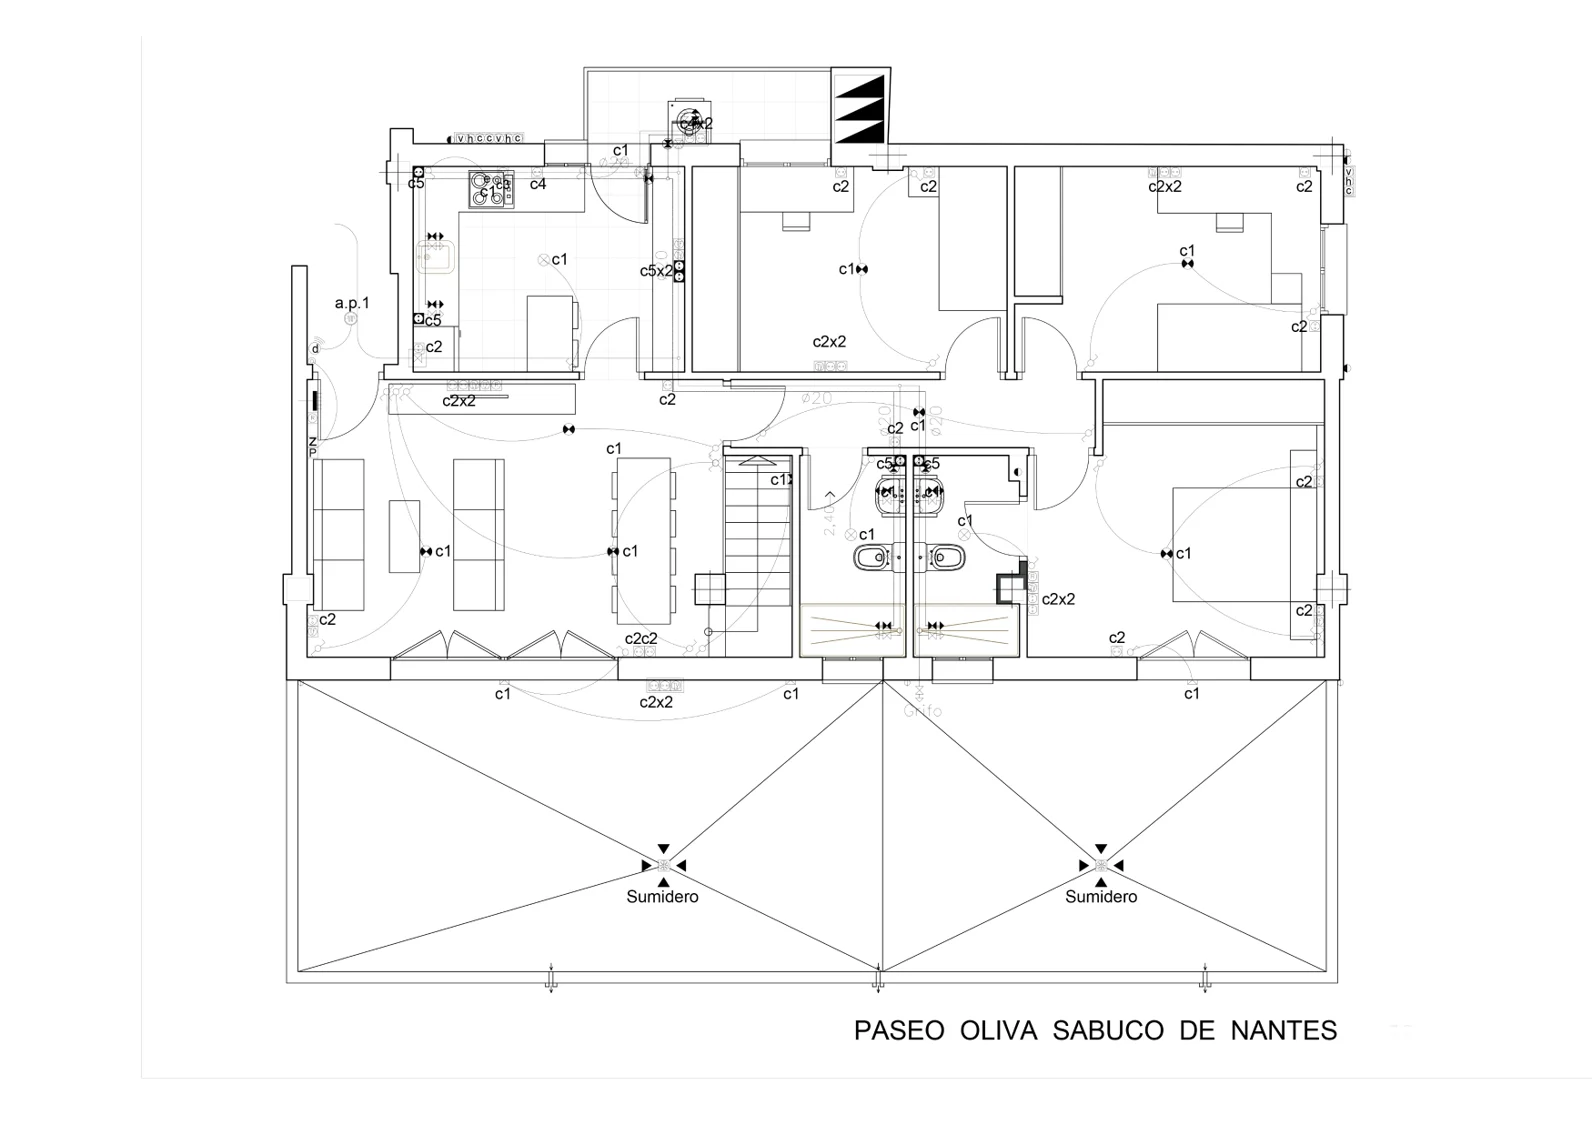
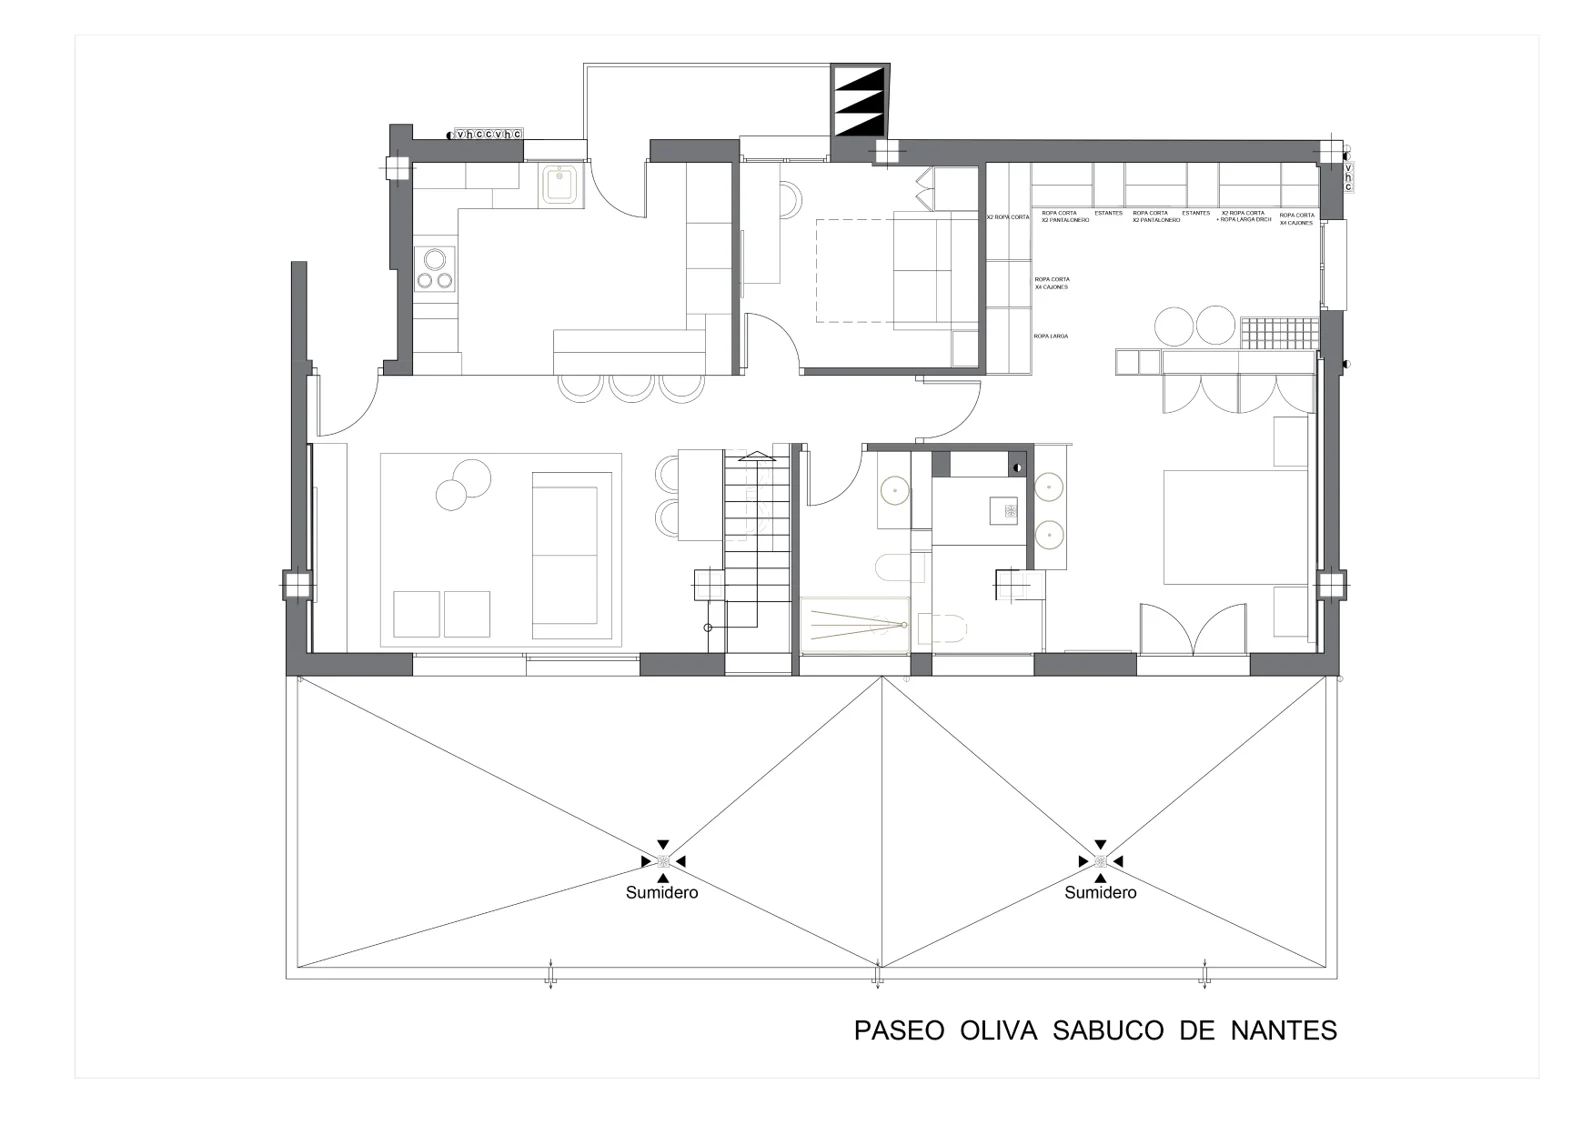
Here are examples from the studio:

This online service does not include 3D renders.
We provide one or two layout options, depending on the space.

Other online decorating packages

Oro
Plan L: Online decoration service
¿Quieres amueblar tu vivienda o decorar una estancia?; ¿No sabes qué estilo poner y te gustaría ver mediante una recreación hiperrealista cómo quedaría tu hogar con todos los tips, mobiliario y decoración que te indicamos? Pues este, es tu plan.
Platino
Plan XL: Interior design and decoration service
Si lo que necesitas es un proyecto de arquitectura de interiores porque quieres que diseñemos un proyecto íntegro de interiorismo y decoración; ya sea para tu local comercial; cafetería; decoración de restaurante; alojamiento turístico; diseño de oficinas; stand; diseño de escaparates o viviendas… este es tu plan.

Frequently asked questions

What does a space planning study look at?

It reviews furniture positions, circulation, storage and how each area is used. The aim is to make the available floor area more useful.

Do I need to choose finishes first?

Start with the measurements and what you need from each area. Finishes can be decided once the layout is agreed.

Logotipo vertical de Rosario López Interiorismo
Privacy Overview

This website uses cookies so that we can provide you with the best user experience possible. Cookie information is stored in your browser and performs functions such as recognising you when you return to our website and helping our team to understand which sections of the website you find most interesting and useful.